Batch Layout Generator: Free Layout and Viewport Automation for AutoCAD
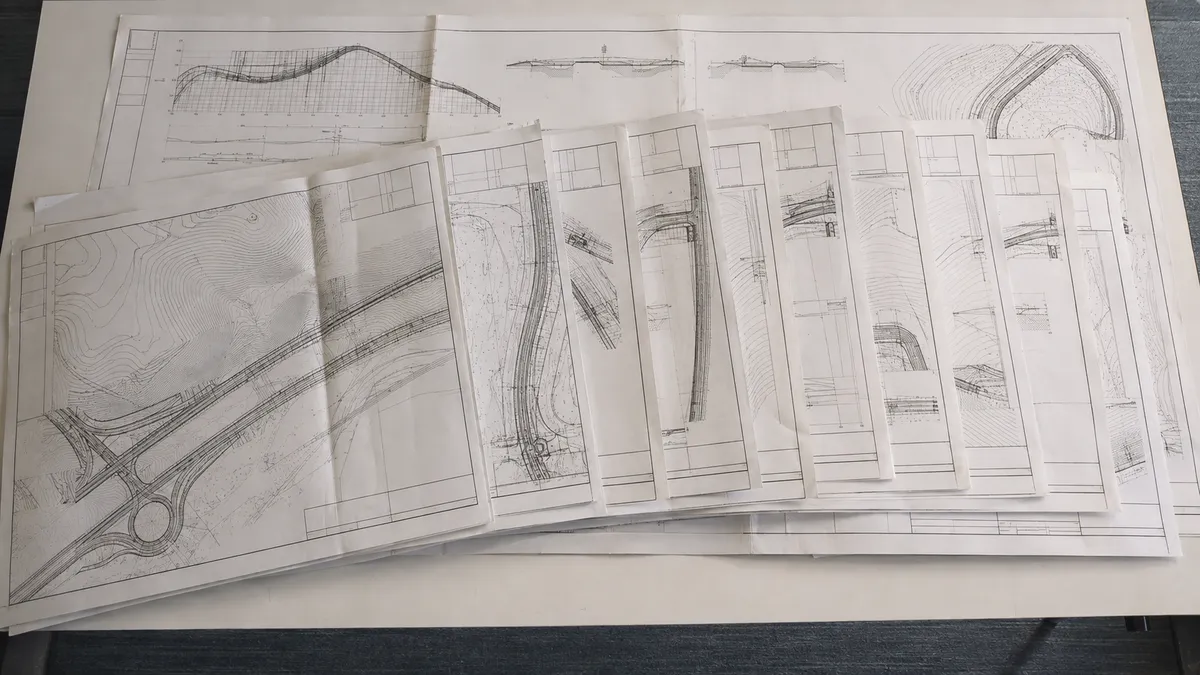
Sheet set production is the part of infrastructure delivery nobody budgets for honestly. The design is finished, the geometry is correct, and then someone spends three days creating layout tabs, copying a title block, zooming a viewport to the right frame, rotating it to match the road, and typing sheet numbers. It is not engineering. It is transcription, and it fails in the same three ways every time: wrong scale on one sheet, a viewport rotated a degree off, a gap in the numbering discovered at the plot stage.
Batch Layout Generator is a free AutoCAD plugin that does that transcription for you. One command, BATCHLAYOUT, opens a single window; you tell it which template layout to copy and where your frames are; it produces the sheets.
How It Works
The tool copies a source layout — your existing, fully styled title block with its viewport already in place — once per frame. For each copy it names the tab from your prefix and counter, then reconfigures the viewport to look at that frame: view target at the frame centre, view height set to the frame height, and the viewport twisted to match the frame's rotation. The viewport is then locked, so nobody pans it out of position later.
The scale comes from your template. You do not enter a scale anywhere. The tool reads the custom scale off the template's viewport and derives the model space frame size from it, which means the sheets are correct by construction rather than by you remembering the right number.
Four Ways to Define Frames
Everything depends on where the frames come from, and there are four routes:
- Select Orthogonal Frames — pick existing X/Y-aligned rectangles anywhere in the drawing. Each frame's extents give the viewport its centre and height; rotation is zero.
- Select Rotated Frames (Plan) — pick existing rotated rectangles, the kind that follow a road or a utility corridor. The tool reads each frame's true centre, width, height and angle from its vertices, and the viewport is twisted to match. This is what makes a plan set follow an alignment instead of stepping around it in orthogonal blocks.
- Array Mode (Grid) — take one source frame and multiply it across a grid of rows and columns with X and Y spacing. Spacing can be measured directly in model space rather than typed, which is faster than working it out from coordinates.
- Interactive Placement (Plan) — place frames by hand, in real time, with a live jig. The frame size is derived from the target viewport you pick on the template, so what you drag around the screen is exactly what the sheet will show.
The Interactive Jig
Interactive mode is the one worth understanding, because it is where the tool stops being a batch processor and becomes a drafting instrument.
You first pick the target viewport on the template layout — that is what fixes the frame size. Then you are in model space with a rectangle on the cursor, cycling between two states: Position and Rotate. Set the location, set the angle, accept, and the next frame appears — at the angle you used last. Along a road corridor, where consecutive sheets share almost the same bearing, that single behaviour removes most of the work: you nudge rather than re-aim.
Each accepted frame is drawn in model space as a closed polyline with its sheet number as MText at the centre, rotated with the frame, on the layer and colour you specified. So the frame layout is not a throwaway preview — it stays in the drawing as a documented, editable record of how the sheet set was cut.
Sheet Numbering and Order
Sheets are named from a prefix and a start counter, and the sequence is controlled by a sorting rule: Selection Order (the order you picked them), Left to Right, Right to Left, Top to Bottom, or Bottom to Top. Sorting matters more than it sounds: it is the difference between a sheet set that reads in chainage order and one that has to be manually reordered before issue.
Output Configuration
- Source Layout (Template) — the styled layout that gets copied. Everything on it, title block included, is inherited by every sheet.
- Frame Layer and Colour — where the generated frames and numbers are created, defaulting to
V-VIEW-FRAMES. The layer is created if it does not exist. ByLayer is available. - Scale Divider — a correction factor, default 1, for the unit mismatch between a layout drawn in millimetres and a model in metres. Enter 1000 in that case.
- Live preview — the window draws a diagram of whichever mode is selected, and reports the estimated total sheet count before you commit.
Every input is saved and restored on the next AutoCAD session, so a project's conventions are entered once.
What It Refuses to Do
Two behaviours are worth stating plainly, because they are the difference between an automation tool and a liability.
In rotated-frame mode, the tool validates the geometry: an object must be a closed polyline of at least four vertices with genuinely perpendicular sides. Anything else — a nearly-rectangular sketch, an open polyline, a trapezoid — is rejected rather than silently producing a skewed viewport, and the count of rejected objects is reported at the end.
During generation, each sheet is isolated. If one layout fails, it is skipped with a warning on the command line and the run continues. The final message reports how many of the requested sheets were actually produced, so a partial result is never mistaken for a complete one.
Requirements
Batch Layout Generator ships as two builds — .NET Framework 4.8 and .NET 8 — covering current AutoCAD and Civil 3D releases on 64-bit Windows. It works on plain AutoCAD; nothing in the layout generation requires Civil 3D objects.
Where This Goes Next
This plugin is free, and it is the predecessor of Batch Layout Generator Pro (Layout Pro) — the paid Plan Production suite built on the same idea at a larger scale. The free version is not a crippled demo: it generates real sheet sets on real projects, and for many workflows it is all that is needed.
One capability deliberately absent here is a live link between a model space frame and its paper space viewport, so that rotating the frame updates the sheet automatically. That remains a design concept rather than a shipped feature, and it is not promised in this release.