Smart Slope Generator
v2.0.0 FreeAutomated CAD plugin that draws precise slope hatching and cut/fill indicators between any two lines — with a live preview and interactive corner adjustment. Free.
Works with
- AutoCAD
- Civil 3D
- ZWCAD
- GstarCAD
- Checksum published
- On the Autodesk App Store
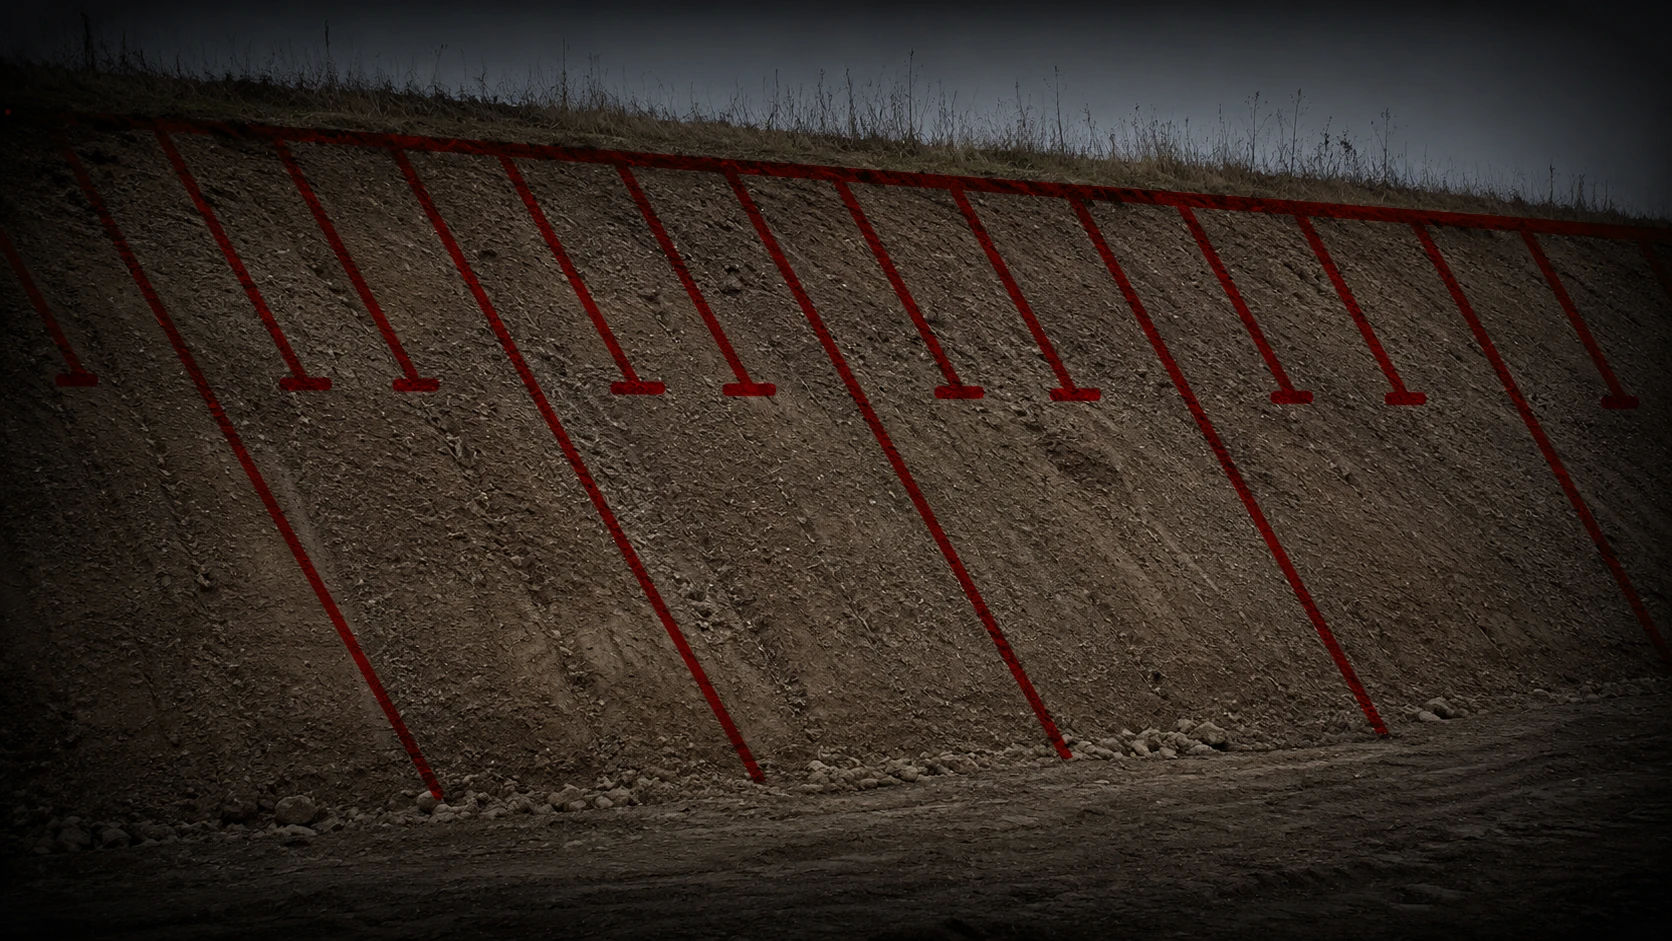
Slope hatching is the drafting nobody enjoys and everybody has to do. By hand it is a long run of identical ticks, spaced by eye, redone from scratch every time the crest or the toe moves. Choose the spacing wrong at the start and you find out at the end.
Two lines in, hatching out
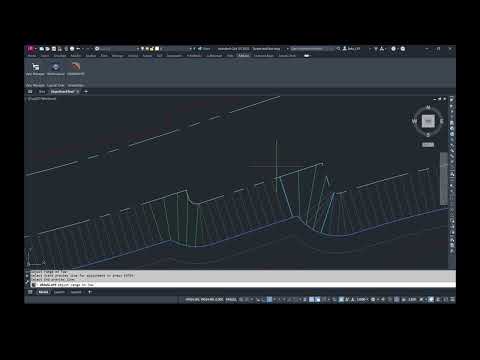
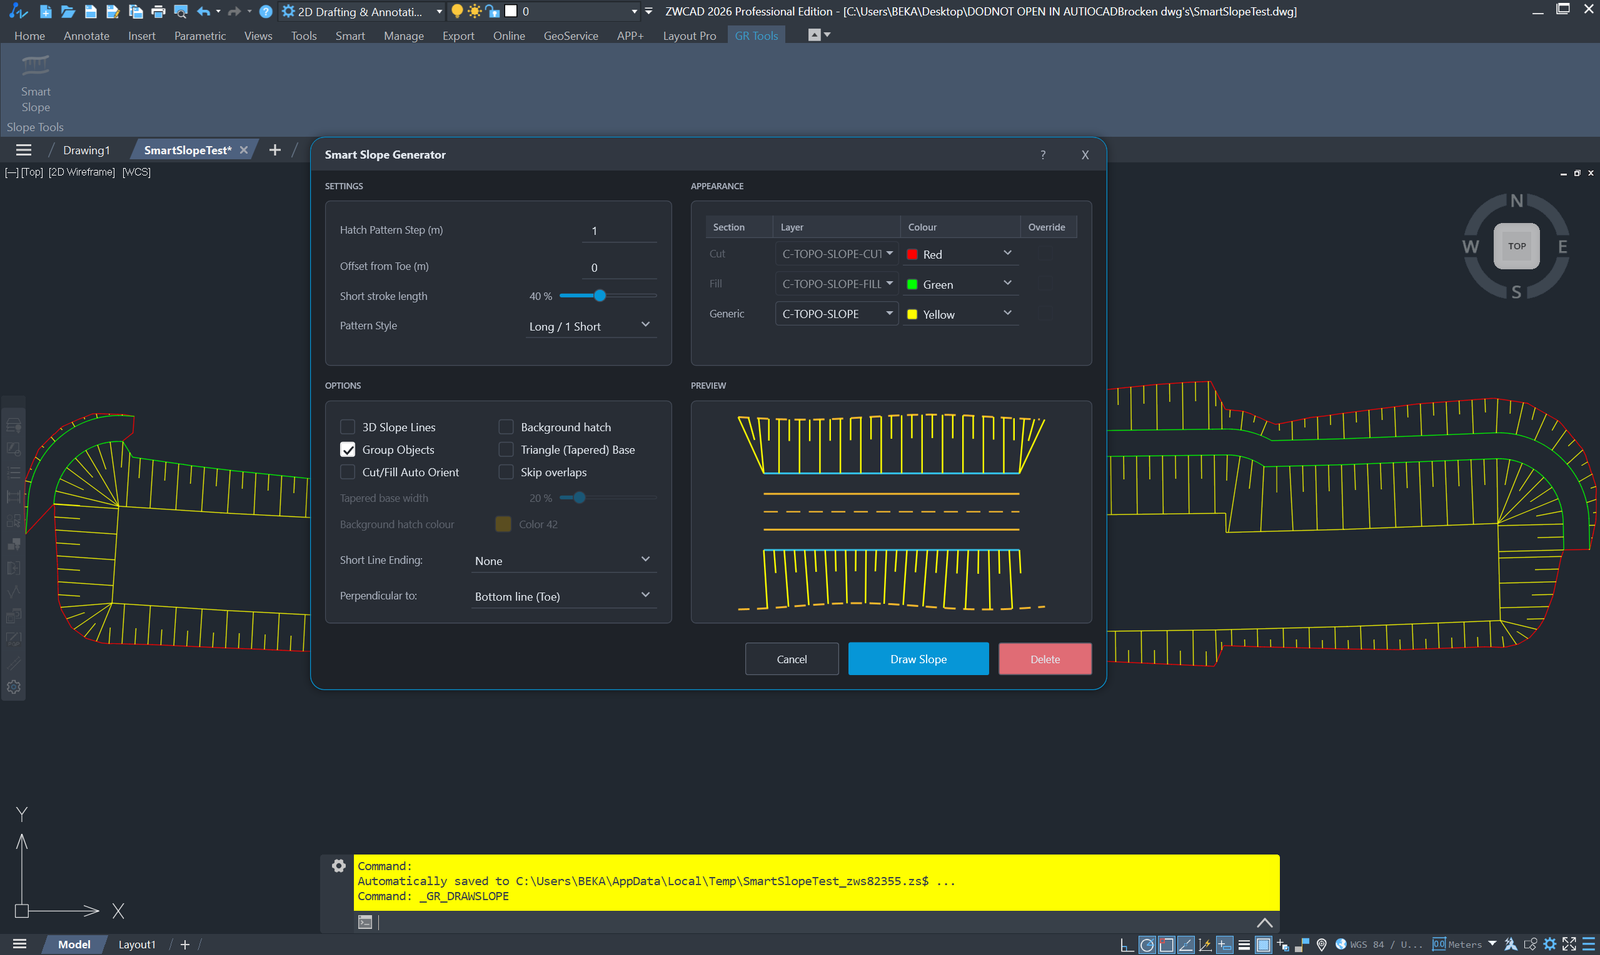
Type GR_DRAWSLOPE, pick the crest, pick the toe. The pattern is generated between them to survey accuracy, on polylines, 3D polylines, splines, arcs and Civil 3D feature lines, in 2D or 3D.
Cut and fill know which way to face
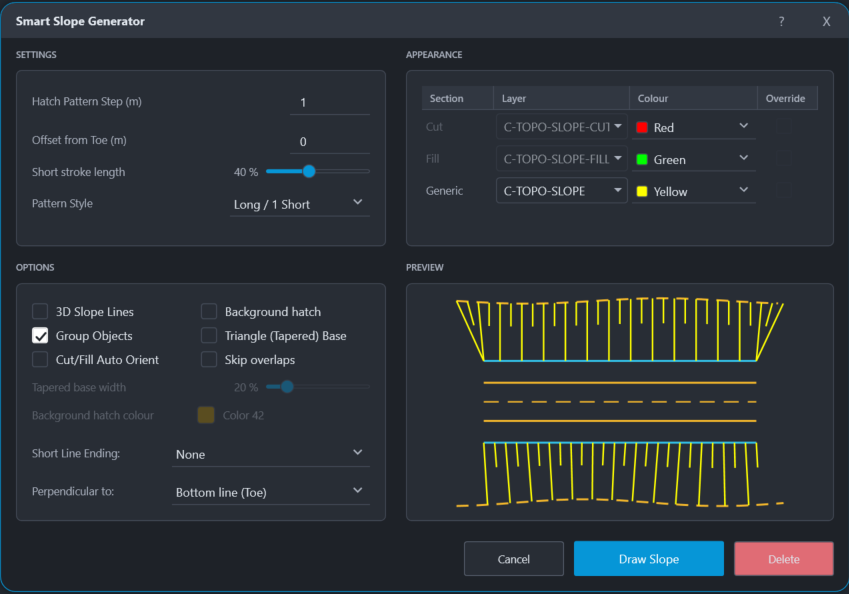
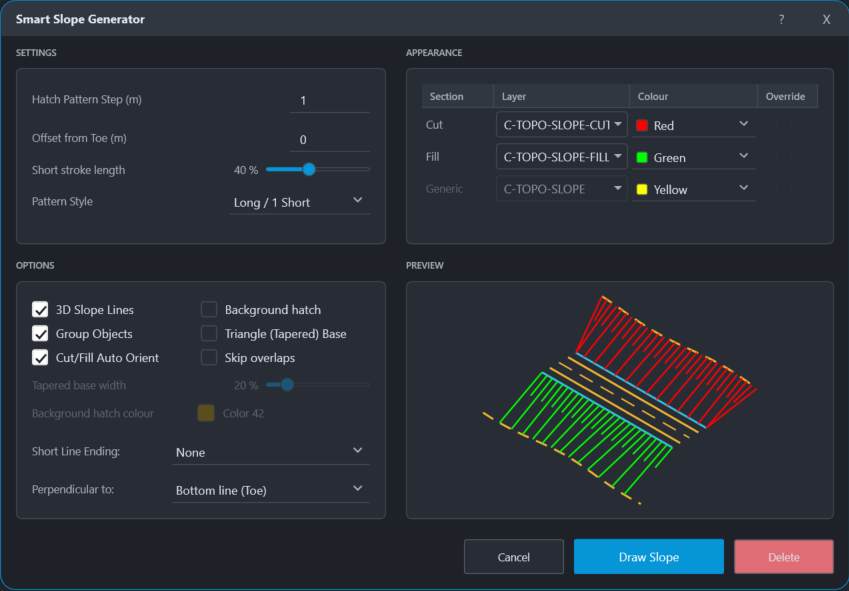
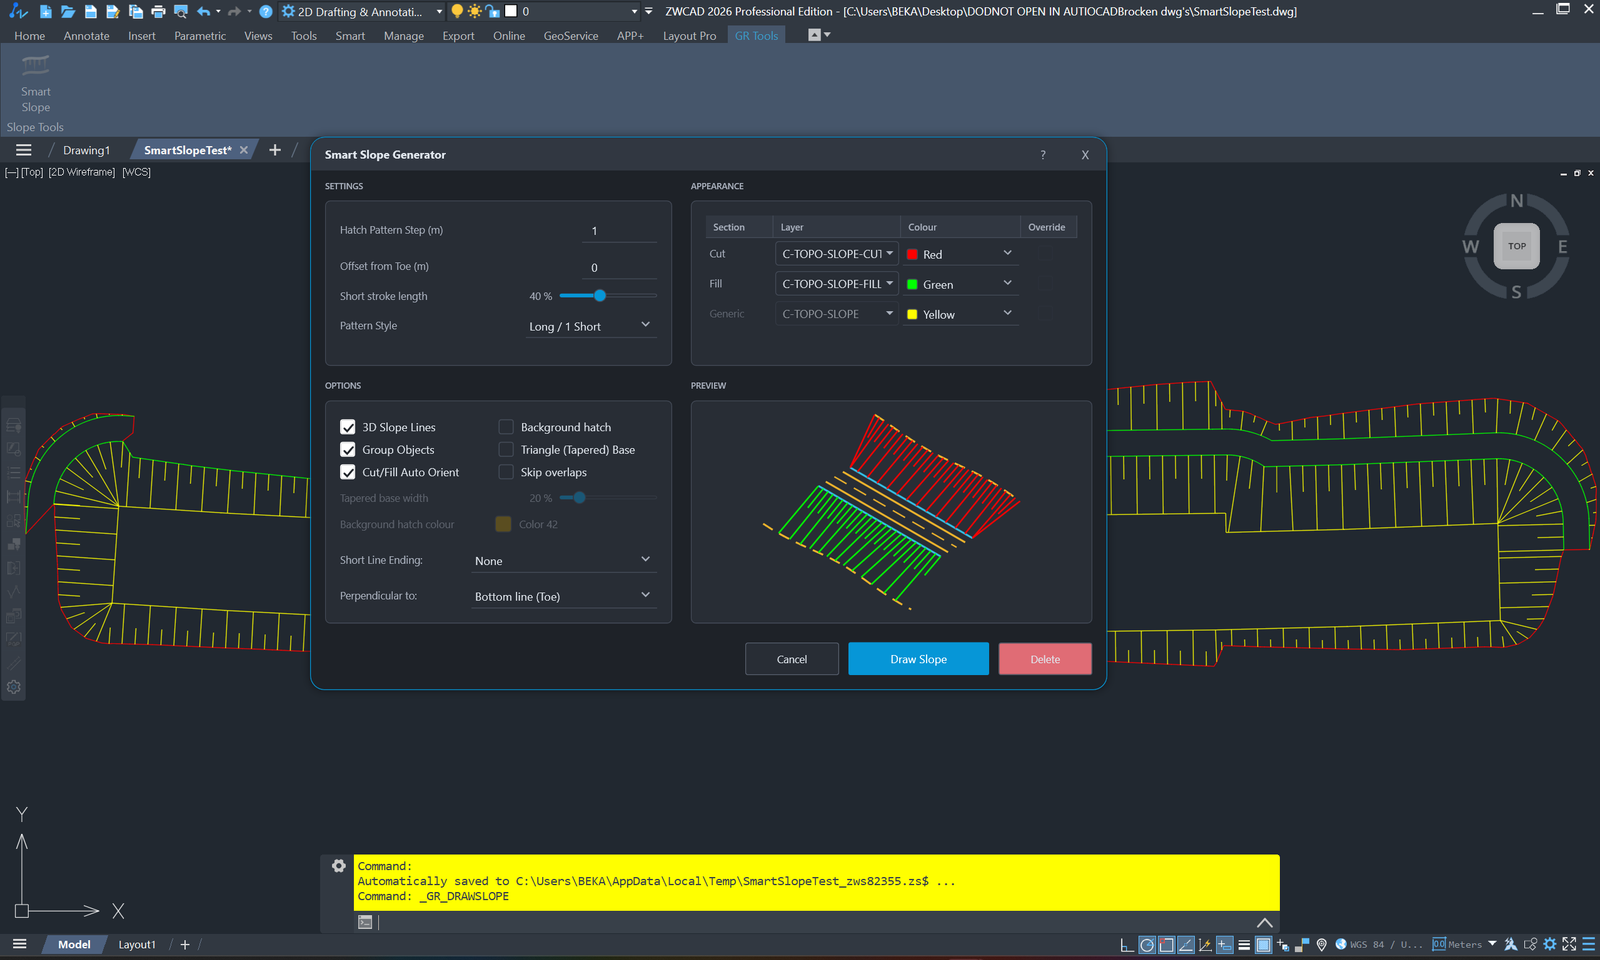
Elevations are compared and the ticks orient themselves, onto separate layers and colours for cut, fill and generic sections, with ByLayer support. The drawing reads correctly without you thinking about direction.
Inside corners gather instead of crossing
Where a slope turns in on itself the ticks fan into the corner rather than piling across each other, and closed shapes — ponds, basins, building pads — draw the whole way round. You can drag the on-screen preview to spread them exactly where you want.
The preview is the real thing
The live preview is rendered by the same engine that draws the final geometry — not an approximation of it. What you see before you commit is what appears in the drawing.
Your layers, your standards
Three layers are created if missing, and their names are editable. An existing layer is never restyled unless you tick the override. Spacing defaults are seeded from your drawing units on the first run — metres, centimetres, millimetres, feet or inches.
It never contacts a server
There is no networking code in this product at all — no licence check, no update ping, no analytics, no crash reporter. It cannot phone home because there is nothing in it that could, which matters if you deploy on a segregated design network. Verifiable from your own firewall.

Requirements
- AutoCAD / Civil 3D 2024–2027
- ZWCAD 2026·
- GstarCAD 2027 (commands only, no ribbon)
- Windows 64-bit
- .NET supplied by the CAD application itself
- Dependencies none — one DLL, no third-party libraries
- Internet never used, at any point
- Licence free, unlimited computers, no key
The Smart Slope Generator draws engineering slope hatching — the tick and batter marks used on grading, embankment and road design drawings — between any two lines you pick. Select a top line (crest) and a bottom line (toe), and the pattern is generated to survey accuracy.
Key Features:
- Automated hatching: slope ticks between polylines, 3D polylines, splines, arcs and Civil 3D feature lines, in 2D or 3D.
- Cut / Fill detection: automatic orientation and separate colours and layers for cut, fill and generic sections, with ByLayer support.
- Background mask: an optional hatch that follows the real vertices of your geometry, so corners stay sharp and curves stay curved.
- Interactive corner adjustment: drag the on-screen preview to spread slope lines exactly as you want them where they naturally converge.
- Live preview: the preview is the real engine output — what you see is what gets drawn.
- Built for real work: entire alignment or a picked chainage range, a continuous drawing loop, per-slope Undo, and metric or imperial units.
New in Version 2.0:
- Slope lines now gather correctly into inside corners.
- Closed shapes — ponds, basins, building pads — draw all the way round.
- The background mask follows real vertices instead of cutting corners.
- ByLayer colours and an explicit layer override.
- Redesigned command flow: the alignment line is named and highlighted, and Entire / Segment switch at any prompt.
Technical Details:
- Main command:
GR_DRAWSLOPE(the originalDRAWSLOPEstill works) - Works with: AutoCAD and Civil 3D 2024–2027, ZWCAD 2026, GstarCAD 2027
- Installation: run the installer, tick the CAD programs you use, and restart them. The button appears on the Add-ins tab in AutoCAD and on the GR Tools tab in ZWCAD. On GstarCAD, type
GR_DRAWSLOPE. - Free: no licence key, no activation, no time limit.
One installer for all platforms. Select AutoCAD, ZWCAD, or GstarCAD during setup.
SHA-256
825c82a2b3f753b435b3f9a5333d6b7262d5d3bb11dc48904c92cde141dcca62
Frequently asked questions
Is it really free, or free for now?
Really free. No licence key, no activation, no account, nothing that expires — and no code in the product capable of checking any of those. Personal and commercial use, any number of computers, and you may pass the installer on unmodified.
Does it work on AutoCAD 2021, 2022 or 2023?
No. This product supports 2024 and later. Our other add-ins go back to 2021, but this one does not — do not install it on an older release expecting it to load.
Where is the button after I install it?
On AutoCAD and Civil 3D it is on the Add-ins ribbon tab, in a panel called Slope Tools. On ZWCAD it has its own GR Tools tab. On GstarCAD there is no ribbon button — type GR_DRAWSLOPE. Restart your CAD application after installing.
What does it change in my drawing?
It creates up to three layers if they are missing and draws the hatching on them. It does not modify your crest or toe geometry, and it never touches your CAD profile, workspace or CUI files. Layer names are yours to change.
Our IT department needs to approve it.
Three things usually settle it. The product contains no networking code of any kind, so it transmits nothing and runs on an isolated network. The installer is per-user and needs no administrator rights. And we publish the file size and SHA-256 checksum next to the download for whitelisting.
Why give it away?
It began as a tool we built for our own drawings, and it is small enough that selling it would cost more in licensing, support and paperwork than it would earn. Our paid products are the larger ones. This one is simply useful, and we would rather it were used.