Smart Slope Generator 2.0: Better Corners, Closed Shapes and AutoCAD 2027 Support
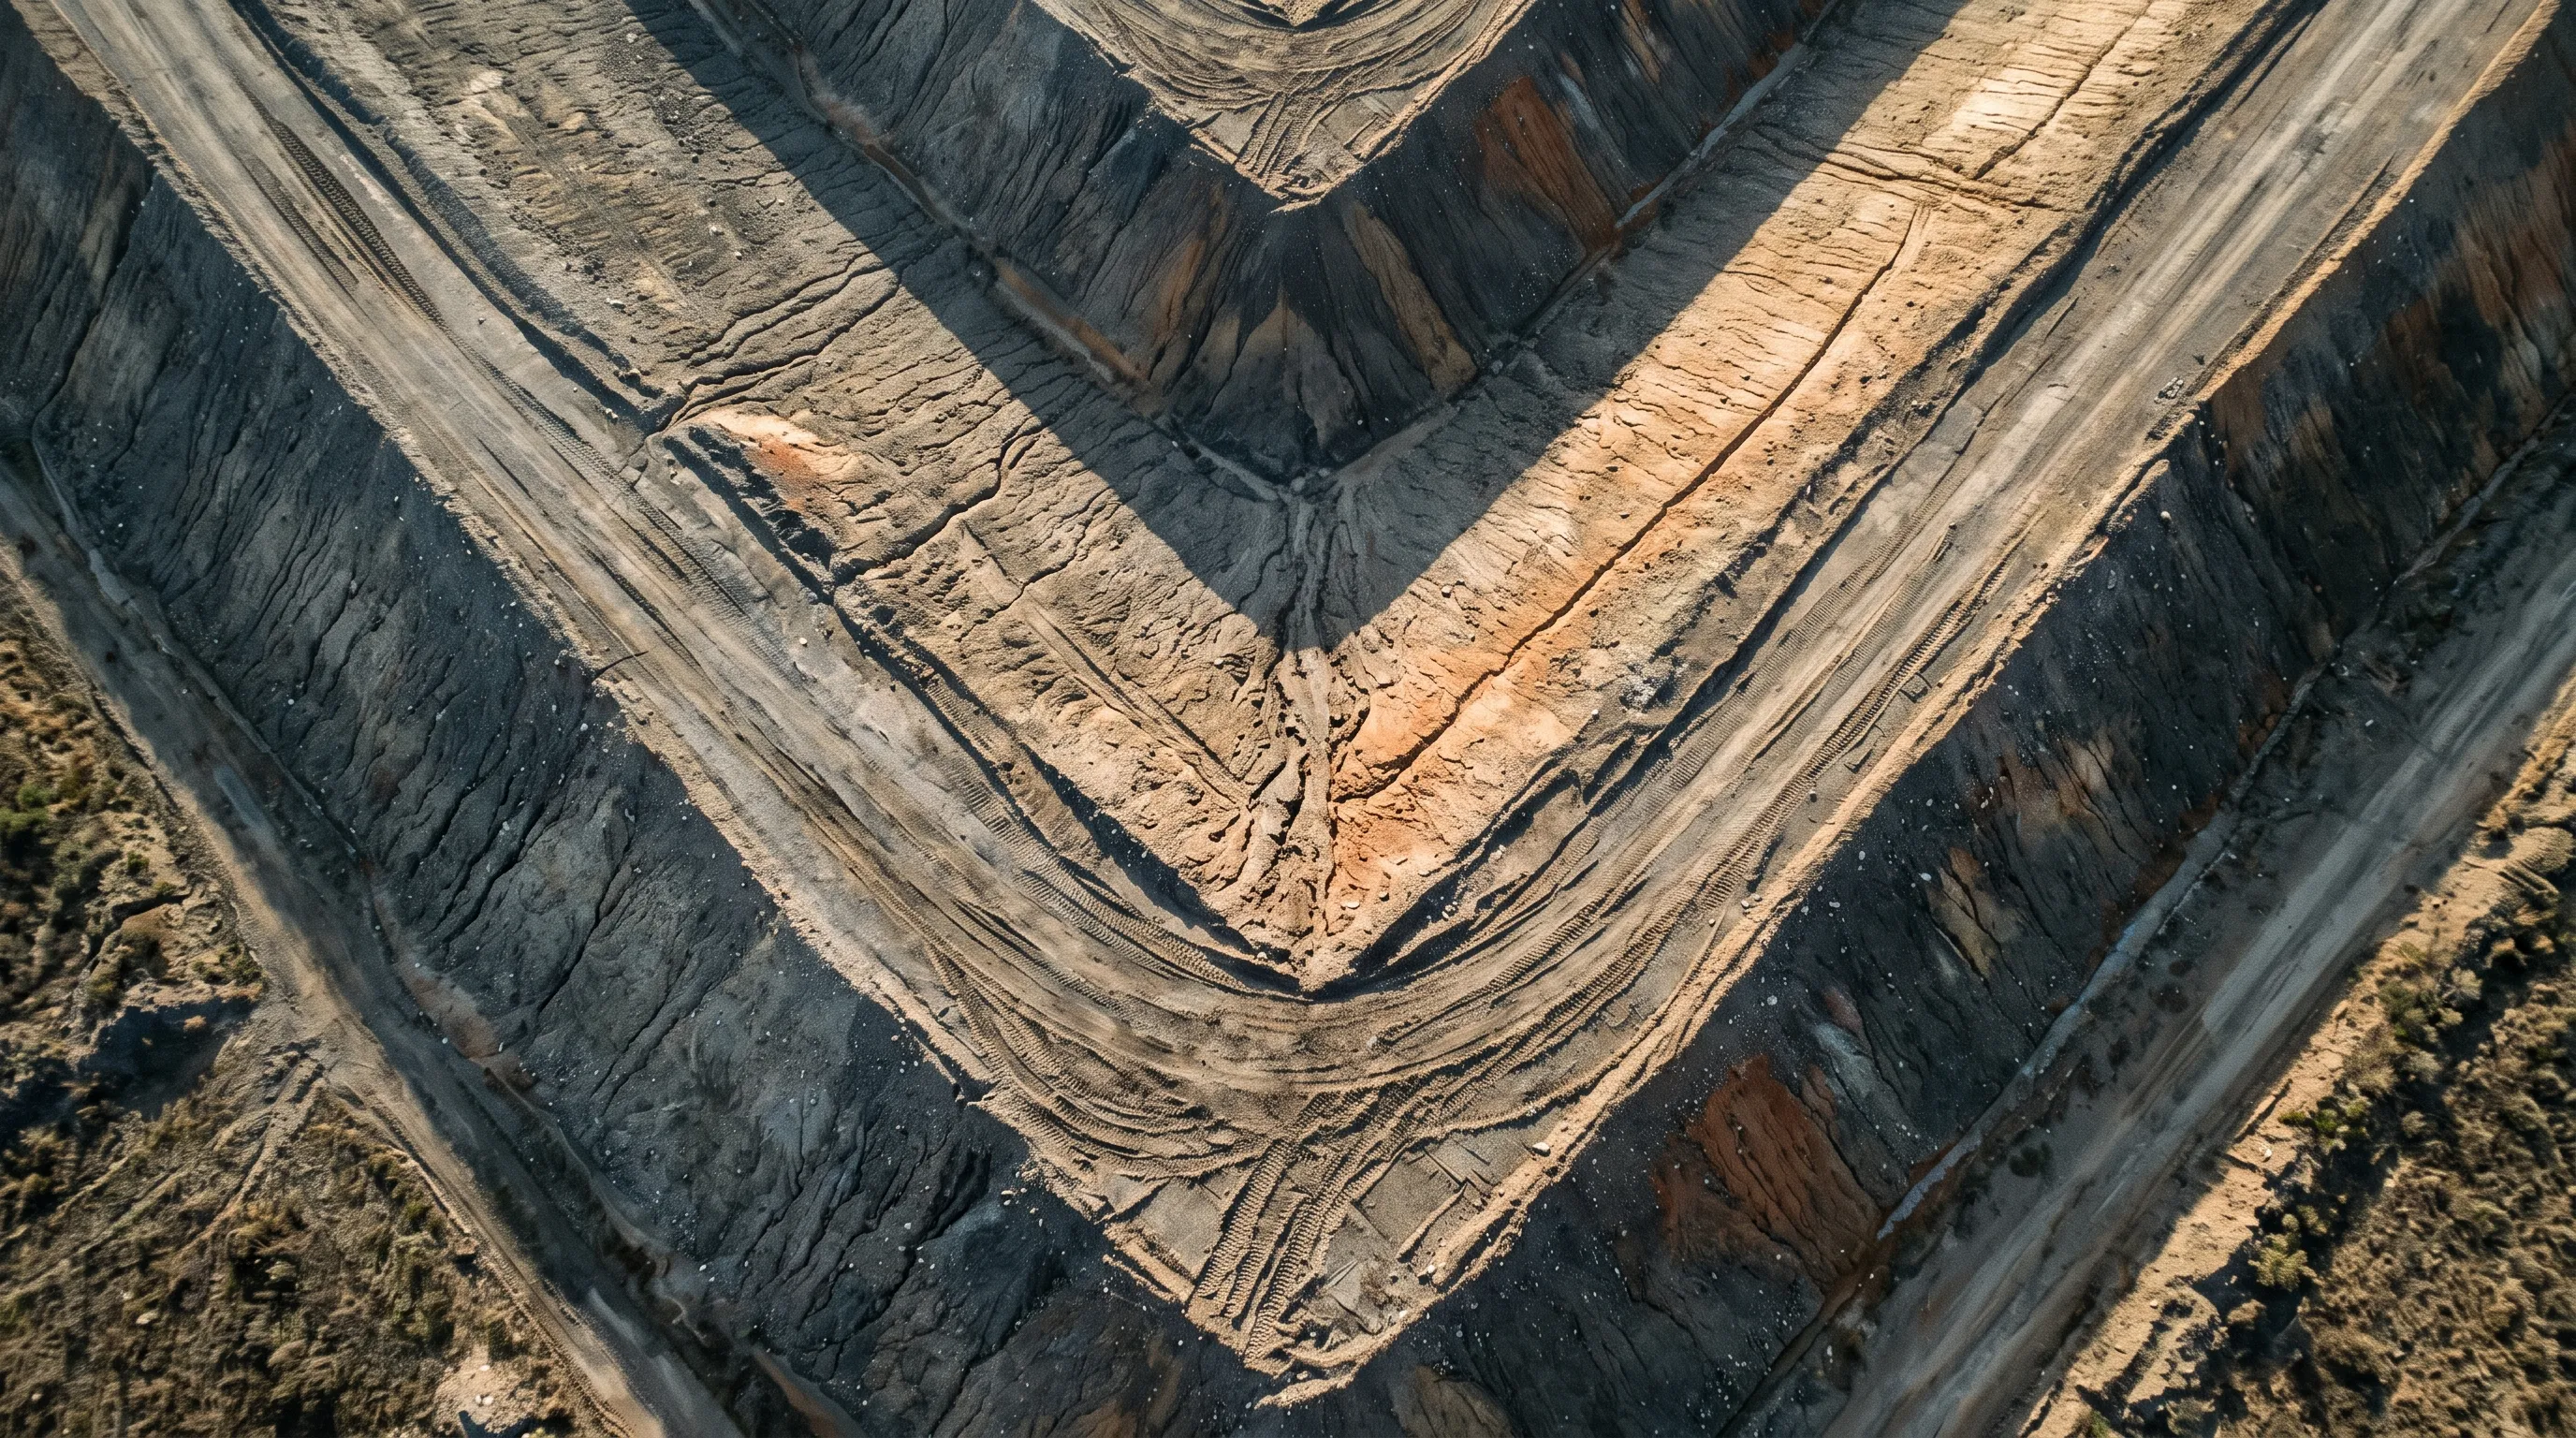
Smart Slope Generator 2.0 is out. It is still free, still has no licence key, and it now draws the cases that the first version got wrong.
If you have not used it before: it draws engineering slope hatching — the batter tick pattern used on embankments, cuttings, ponds and pads — between a crest line and a toe line, in AutoCAD, Civil 3D, ZWCAD and GstarCAD. Pick two curves and the band between them is filled with alternating long and short strokes at the spacing you set. You can download it from the product page or install it from the Autodesk App Store.
Here is what changed in 2.0, and why each change mattered.
Inner corners now gather instead of thinning out
This is the change that justified a major version number.
When a crest line turns an inside corner, the strokes on the inside of that turn genuinely need to converge — a fan of lines meeting at the corner is the correct drafting output, not an error. Version 1 treated those converging strokes as duplicates and thinned them away, leaving a visible gap exactly where the drawing needed detail.
2.0 distinguishes between a converging fan, which is intended, and true duplicates bunched onto a single point, which are not. The Skip overlaps option still removes the second kind and still leaves the first alone.
Closed shapes draw all the way round
A pond, a pad, a retention basin — any closed outline — used to produce a single line at the joint where the shape closed on itself. In 2.0, Entire mode hatches the full perimeter of a closed shape without a break.
This matters more than it sounds. Ponds and pads are exactly the geometry where manual hatching is most tedious, because every stroke is at a different angle.
The background mask follows your real geometry
The optional background hatch fills the band between the two lines with a semi-transparent mask. In 1.x that boundary was built from the stroke ends, so a curve became a series of straight cuts at stroke spacing and a sharp corner lost its point.
In 2.0 the mask boundary follows the actual vertices of your lines between strokes. Corners stay sharp, curves stay curved. The mask is still sent to the bottom of the draw order, so it never covers your linework.
ByLayer is now the default — and Override is deliberate
Colour handling has been rebuilt around CAD standards rather than convenience.
ByLayer is now available and is the default. Strokes carry no colour of their own and follow the layer, now and whenever the layer is restyled later — the correct behaviour for any office with a CAD standard.
There is also a per-row Override option for the case where you genuinely want to repaint an existing layer. It is off by default, it reports the change on the command line, and it resets every time the window opens — so a one-off decision never quietly becomes a permanent rule.
You always know which line drives the spacing
One of your two picks is the alignment: the line the tick spacing is measured along, like chainage on a road. The other simply receives the far end of each stroke. Which is which depends on the Perpendicular to setting, and in 1.x you had to work that out for yourself.
Now each prompt names its own role — ALIGNMENT (stationing) or target — the choice is confirmed on the command line after both picks, and the alignment carries a thick highlight overlay on screen for the whole operation while the target keeps the ordinary dashed highlight.
The command loops until you stop it
2.0 draws slope after slope without restarting. Entire and Segment no longer need a separate confirmation — the remembered mode simply runs, and you can switch it as a keyword at any prompt.
Inside the loop you also get a per-slope Undo keyword that removes the last slope complete with its strokes, group and mask, and a Settings keyword that reopens the window mid-loop. Accept the new values and the following slopes use them; cancel and the loop continues unchanged.
Each completed slope is one AutoCAD undo step, so Ctrl+Z steps back one slope at a time as well.
The preview is the real engine, not a picture
Every change in the settings window is fed through the same calculation that draws in AutoCAD, over a built-in sample terrain with a cut side and a fill side. Pattern, ratio, taper, end symbols, colours, mask and the Skip-overlaps behaviour all display exactly as they will be drawn.
There is one deliberate exception: the preview clamps its own stroke spacing to a readable range so a very small or very large Step does not turn a fixed-size picture into an unreadable smear. The value you typed is used unchanged in the drawing itself.
The ribbon button now appears reliably
In 1.x the Smart Slope button on the Add-ins tab could fail to appear on some releases. The ribbon builder has been rewritten and now appears reliably on AutoCAD 2024, 2025, 2026 and 2027.
If it ever does not, there is a typed-only support command — SSG_RIBBONDIAG — that prints a full inventory of every ribbon tab, which CAD libraries loaded, and everything the plugin logged while building the ribbon, plus the path of a log file you can send with a support request. A healthy session writes nothing at all.
Robustness work you will never see
Three changes that are invisible when they work, which is the point.
- Numbers are read the same way on every Windows language setting. Decimal separators no longer depend on your regional configuration.
- Jittery survey polylines are cleaned up in memory. Survey data often carries thousands of near-duplicate points and millimetre zigzags that make stroke aiming unstable. The plugin works on a cleaned in-memory copy — your drawing objects are never modified — and tells you on the command line when it has done so.
- Settings are stored robustly per user and restored next session, along with your last-used draw mode.
Supported versions
One installation package covers AutoCAD 2024 through 2027, including Civil 3D and other AutoCAD verticals, with the correct build selected automatically at load. Windows 64-bit only. Also supported on ZWCAD and GstarCAD.
AutoCAD 2021–2023 are not supported: the plugin is built against the 2024 programming libraries, and Autodesk guarantees compatibility forwards, not backwards.
Still free, still no key
No licence. No key. No activation. Nothing to purchase, register or unlock — install it and every feature works. If someone charges you for this plugin, they are not us.
Get it from the Smart Slope Generator product page, or install it directly from the Autodesk App Store listing.
If something draws wrongly, the GR_SLOPEDUMP command writes a small file describing the last slopes drawn — geometry, settings and adjustments only, no drawing content and no personal data — which we can replay through the plugin's own calculation without needing your drawing. That is the fastest possible bug report, and it is why 2.0 fixed the things it fixed.